Decisions
What was said, who said it, and whether it changed the work. WhatsApp counts, once it is written down.
 WaitingApproval request
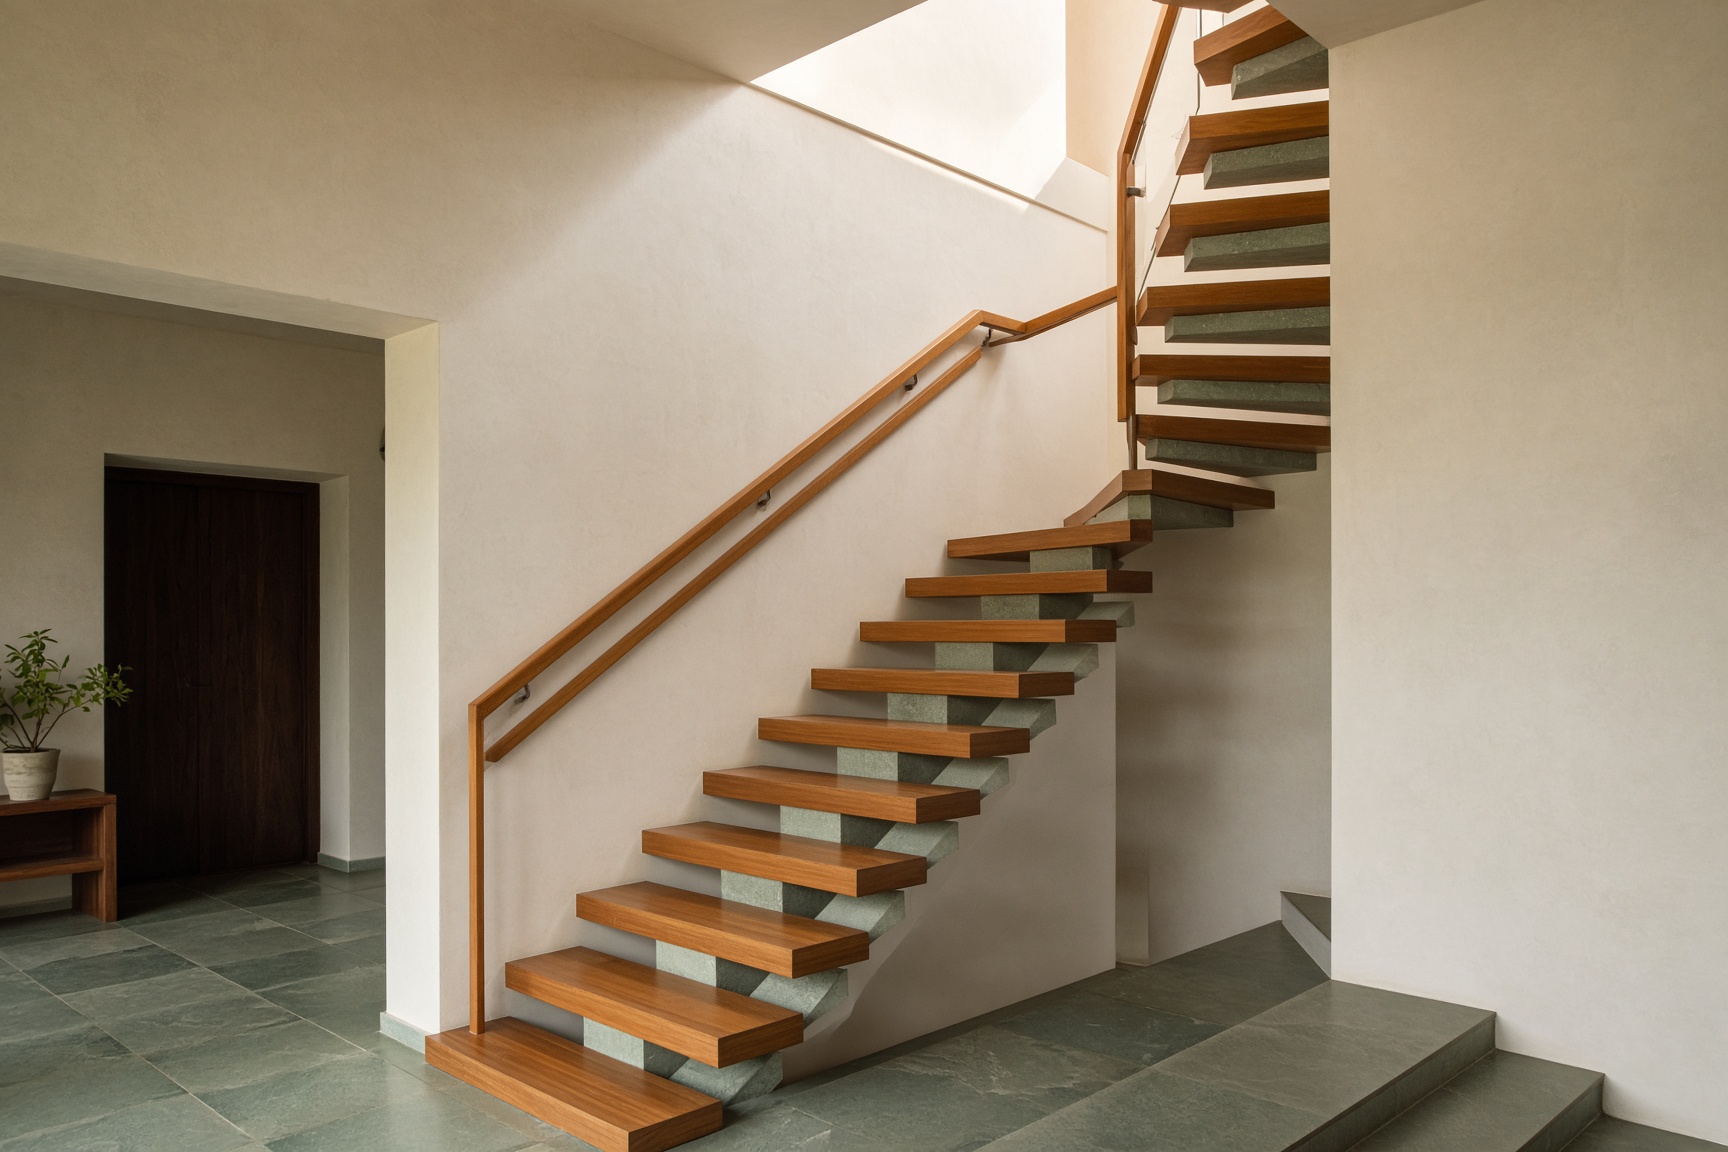
Staircase, sheet A-301
Open risers on the lower flight. Teak handrail. 280mm treads. Waiting on Meera before this goes to the contractor.
Ananya Deshpande · Architect · Working drawings
 WaitingApproval request
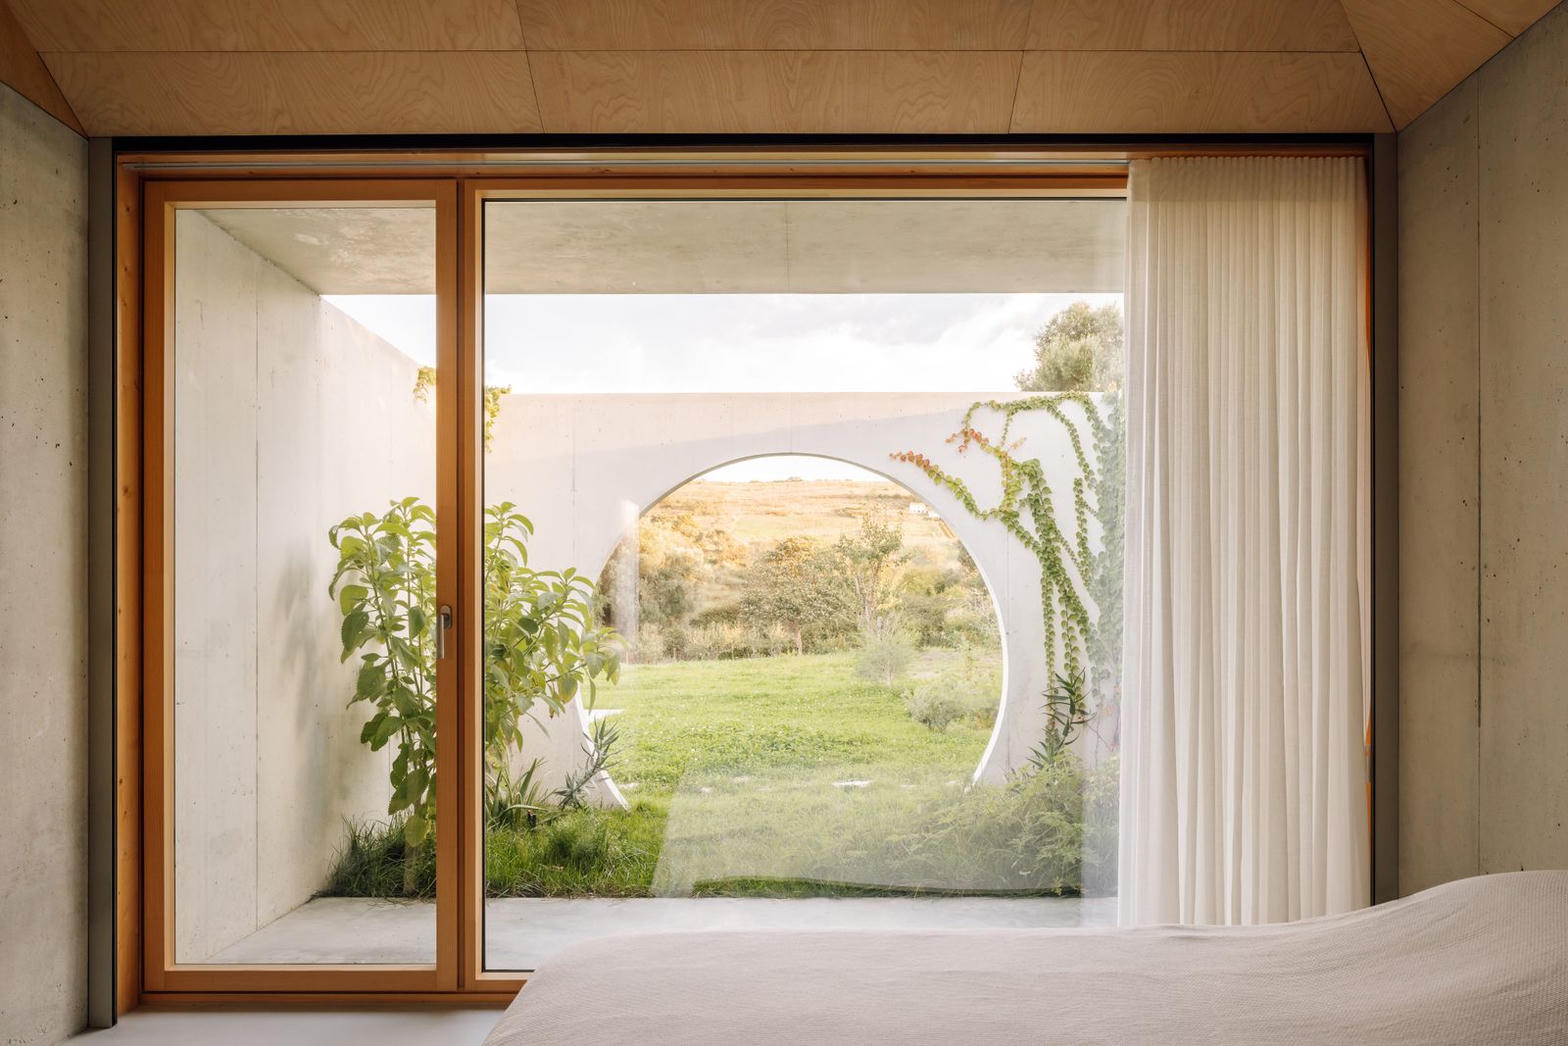
Puja room in place of the study
Outside the March scope. Fee ₹1,85,000 and about three extra weeks, if Meera and Rohan want to proceed.
Ananya Deshpande · Architect · Working drawings
- NotedWhatsApp
Don’t pour the plinth yet
Meera: The contractor asked if we can pour the plinth next week. Please don’t. We still haven’t signed the stair.
Meera Mehta · Client · Working drawings
 ApprovedApproval request
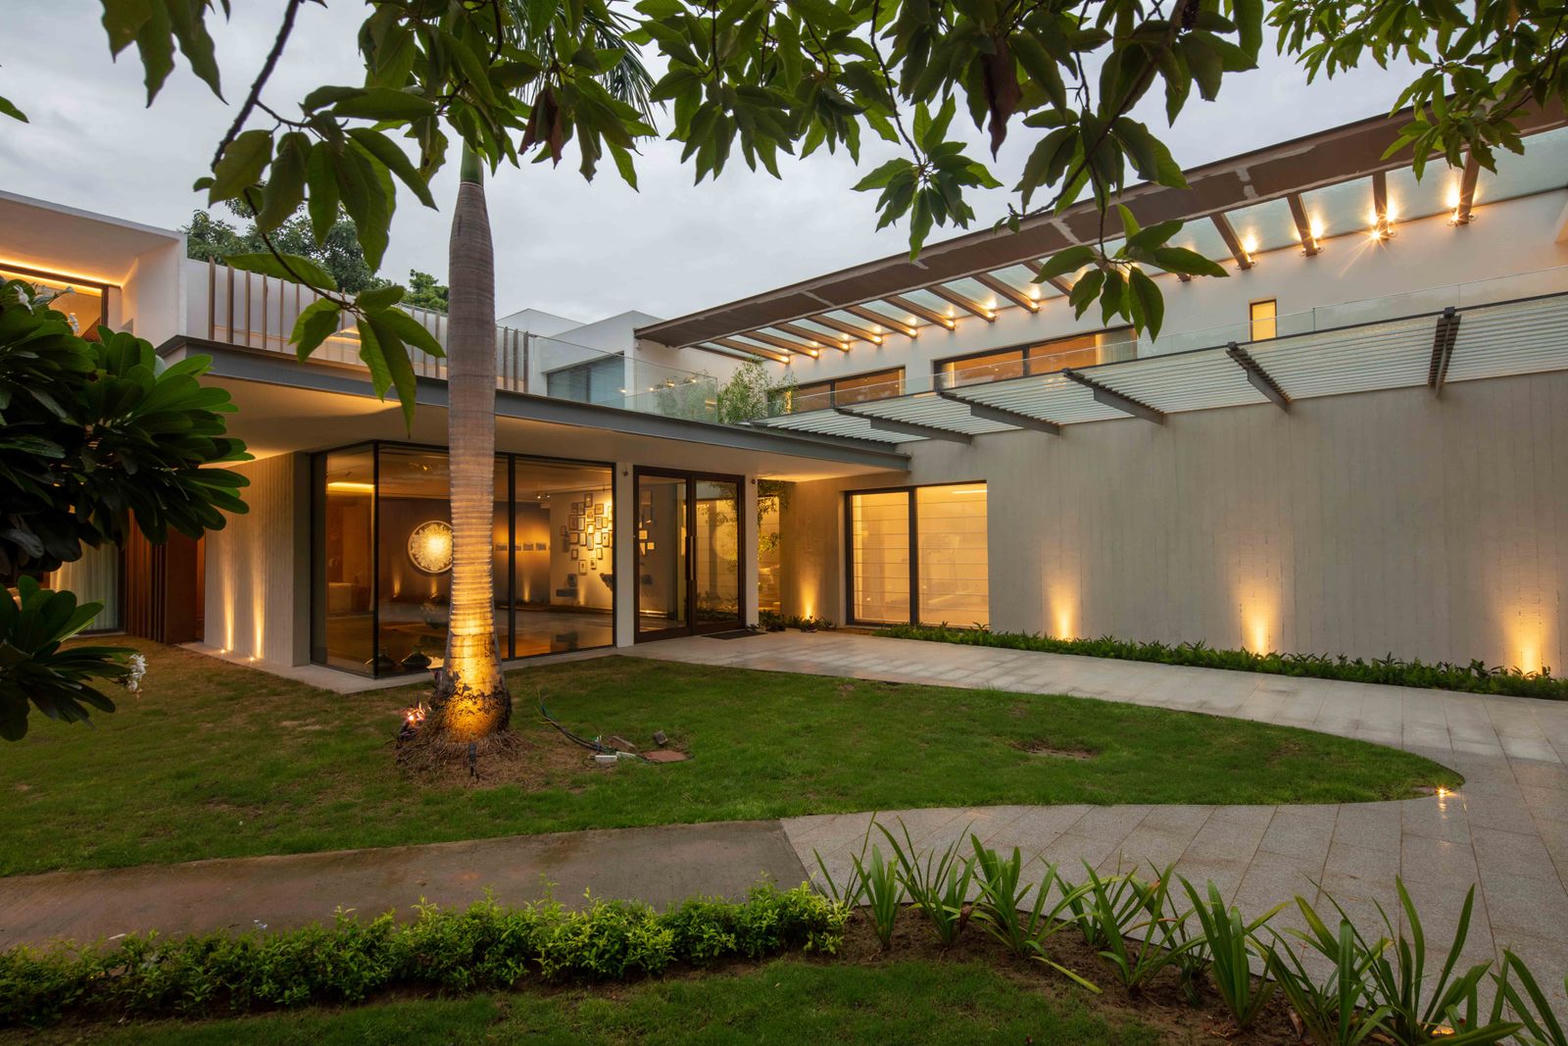
Street elevation, Rev A
Approved. Rohan asked that the court wall stay low enough to see the tree from the lane.
Rohan Mehta · Client · Working drawings · Sent 28 Jun 2026, 4:10 pm
 ApprovedApproval request
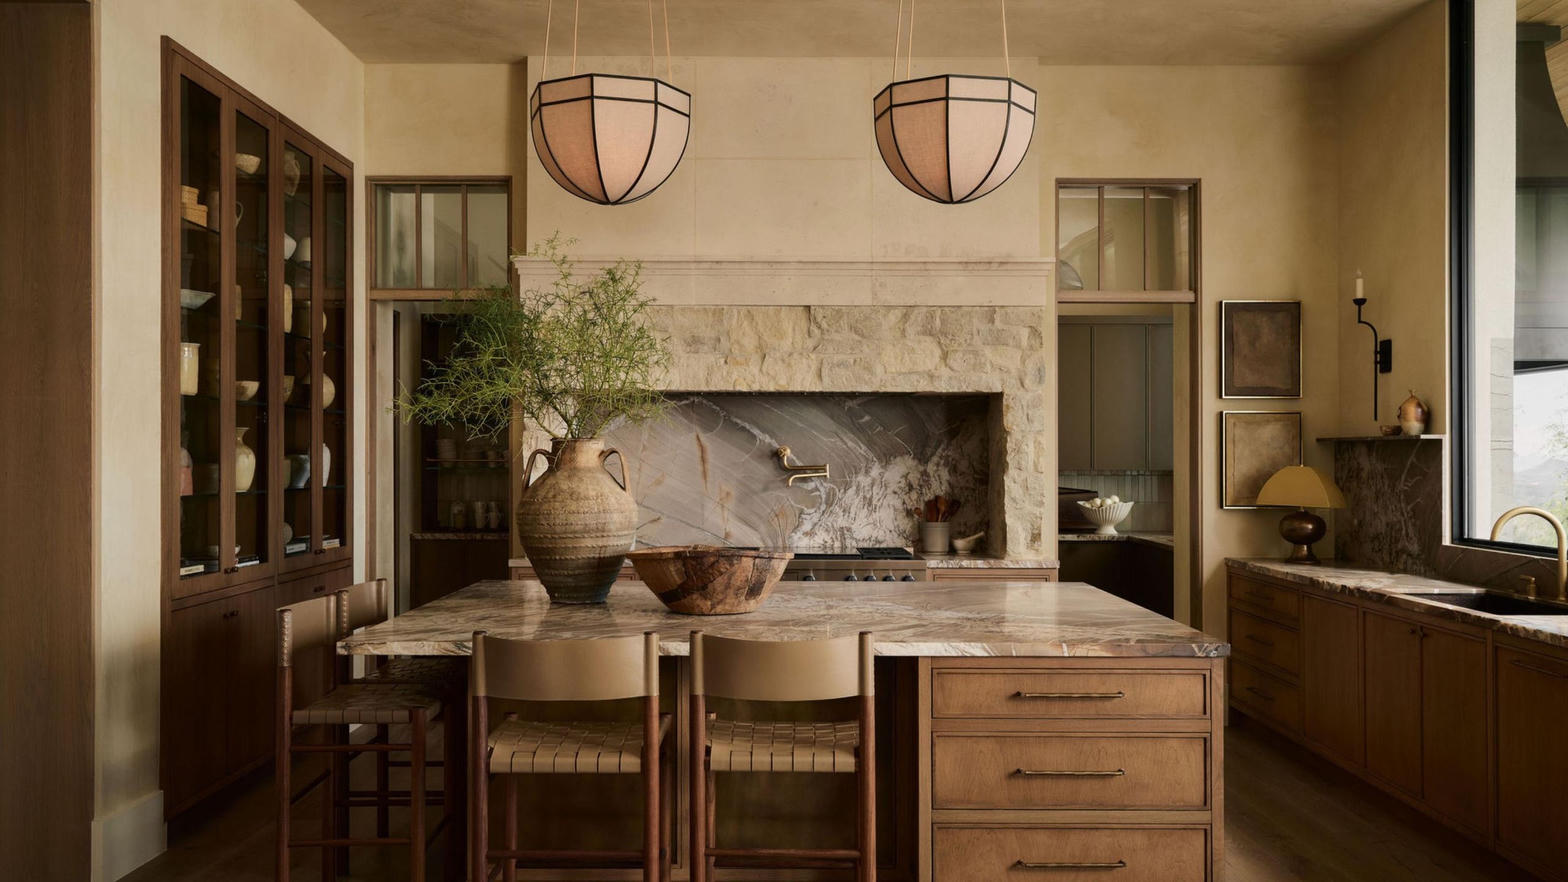
Kitchen, Rev B
Approved. Stone splashback and the longer island.
Meera Mehta · Client · Design development · Sent 2 Jun 2026, 3:20 pm
 ApprovedWhatsApp
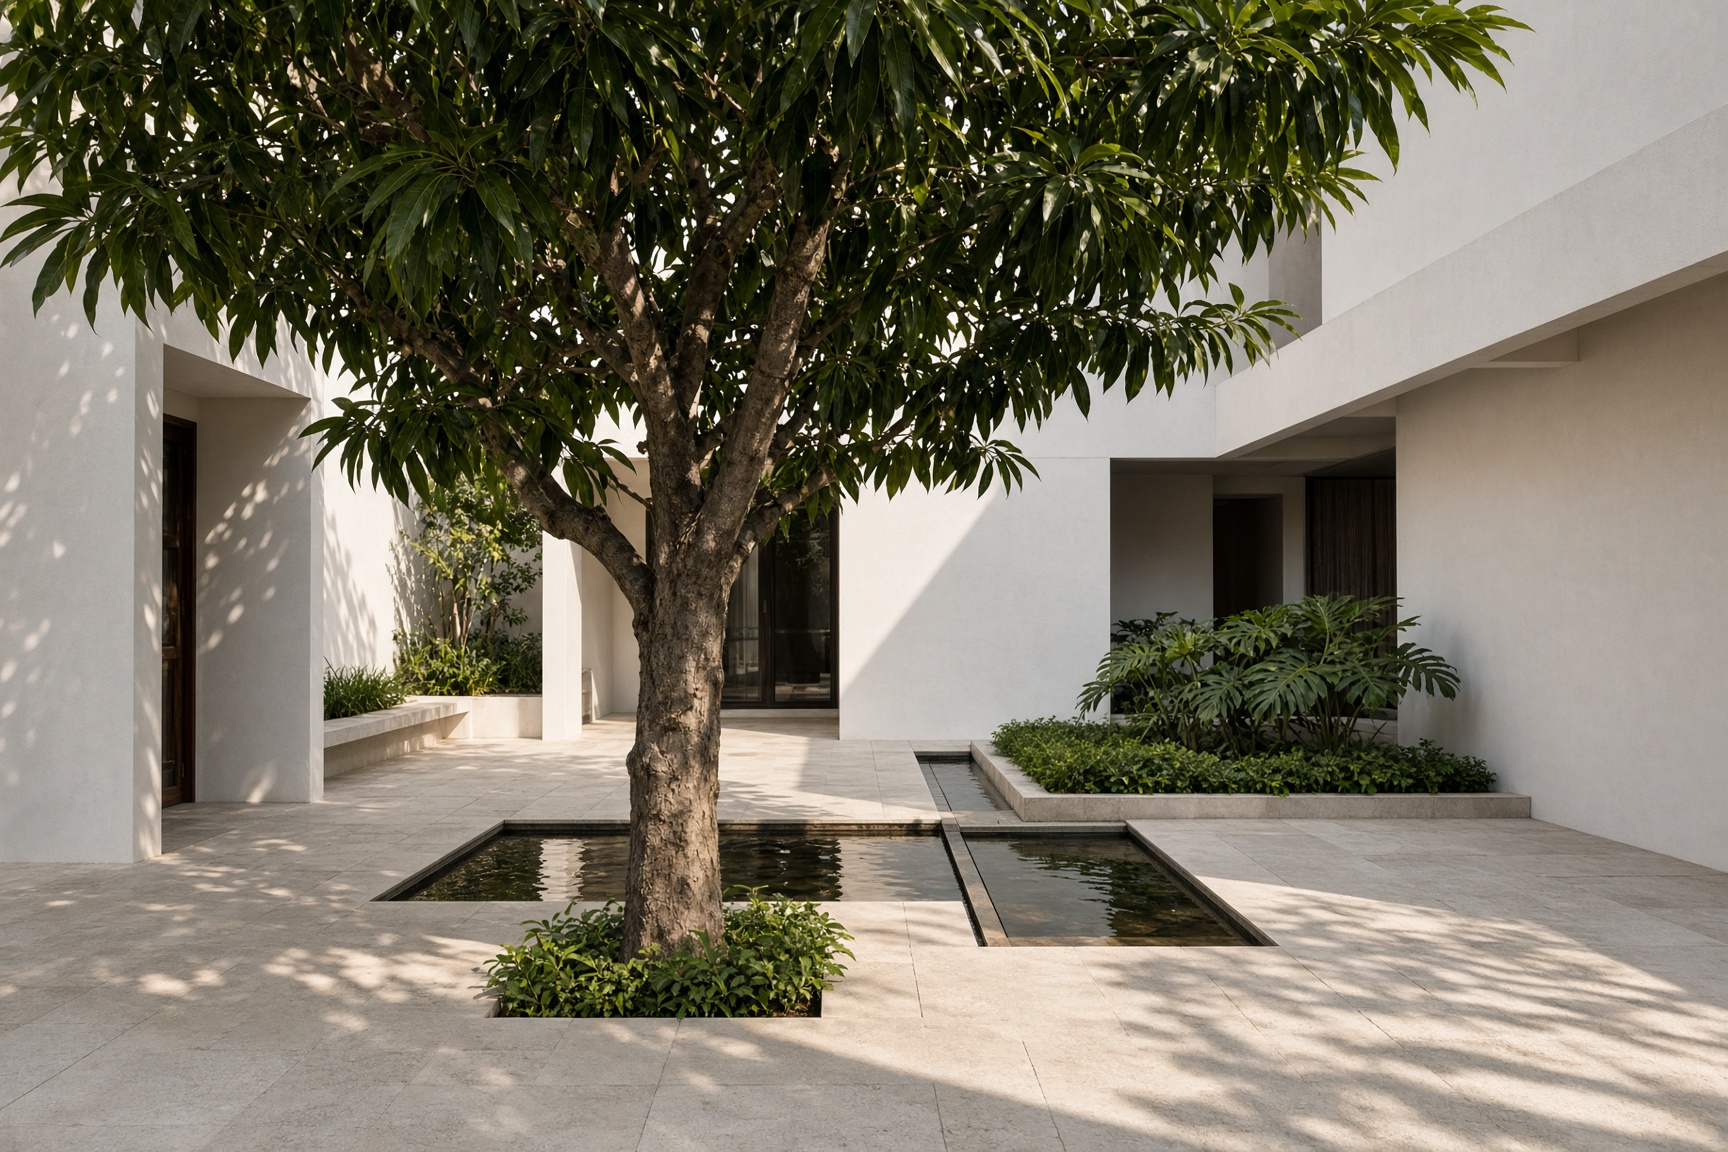
Kota in the courtyard
Rohan: We’re fine with kota in the courtyard if the mango tree stays. Meera agrees.
Rohan Mehta · Client · Design development
- ApprovedApproval request
Ground floor, Rev B
Approved. Living opens to the court.
Meera Mehta · Client · Design development · Sent 14 May 2026, 11:05 am
- NotedMeeting
Plinth level stays as drawn
Site meeting. Agreed the plinth level stays as drawn. No change to the fee.
Ananya Deshpande · Architect · Design development
- ApprovedApproval request
A courtyard house, not a front lawn
Chose “Keep the mango tree”. The court shifts 1.2 metres west.
Meera Mehta · Client · Concept · Sent 1 Mar 2026, 10:00 am