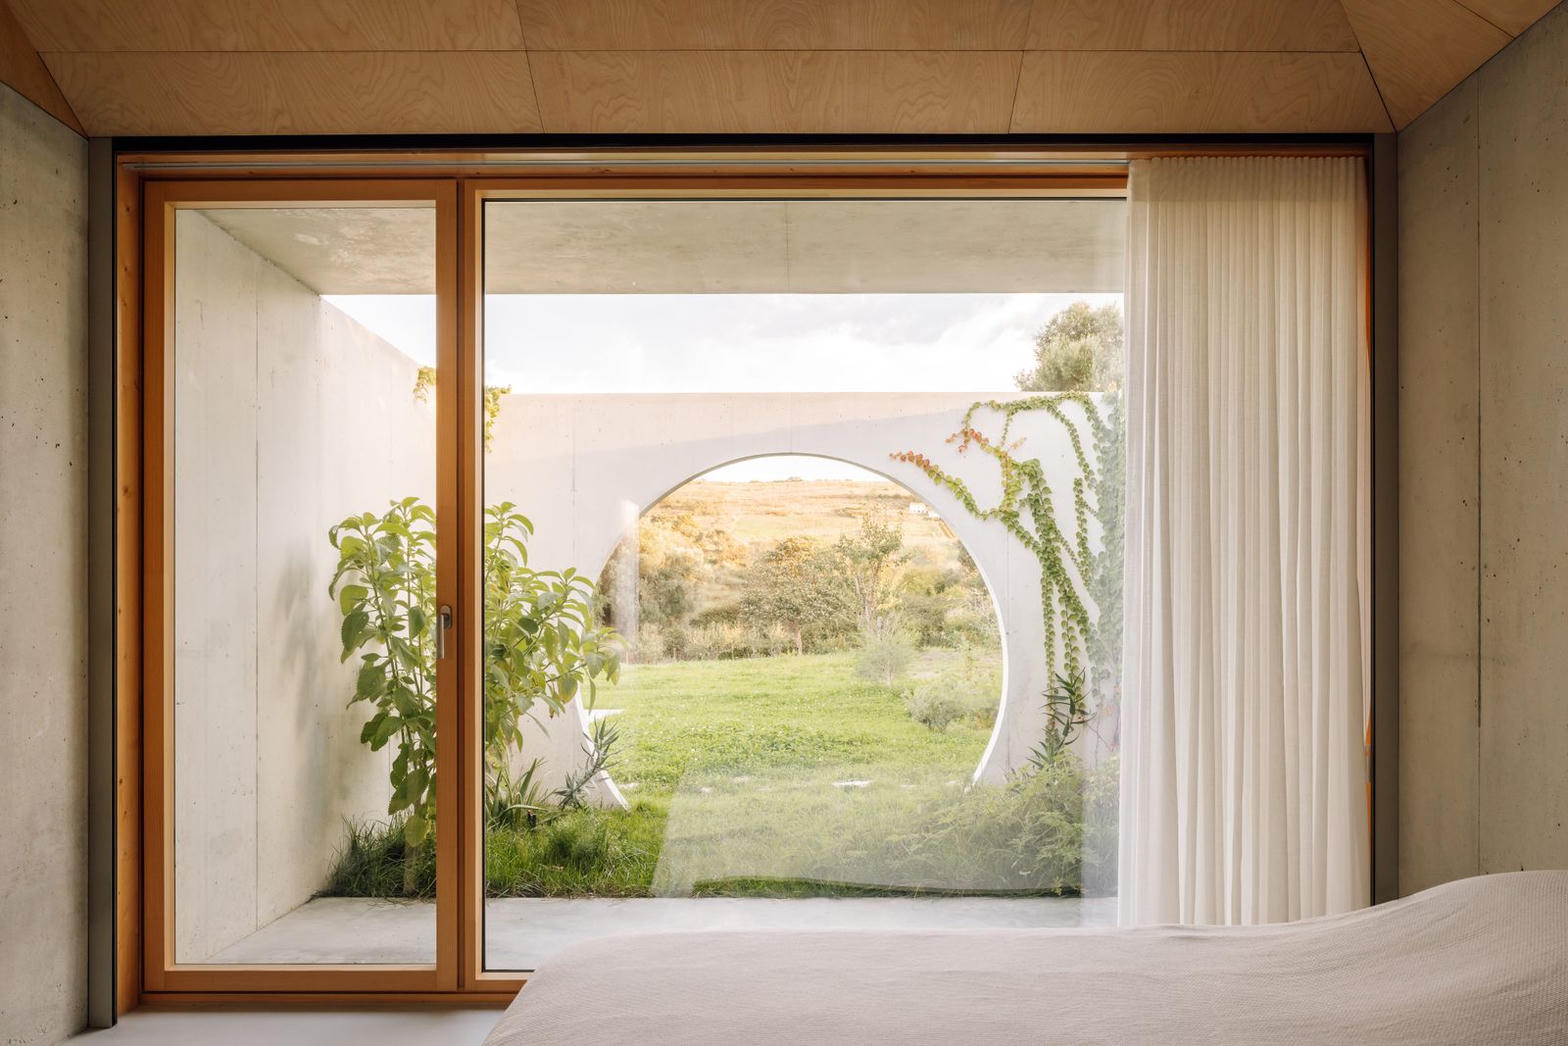
Sample image. Actual drawing sheets are not yet available.
Rev B · 14 May 2026
Latest approvedRev B is the second version issued.
Living opens to the court. The stair moves east so the mango tree stays.
Every sheet keeps its earlier versions. The one that counts is marked Latest approved.
A-101 · Design development
Sample image. Actual drawing sheets are not yet available.
Rev B · 14 May 2026
Latest approvedRev B is the second version issued.
Living opens to the court. The stair moves east so the mango tree stays.
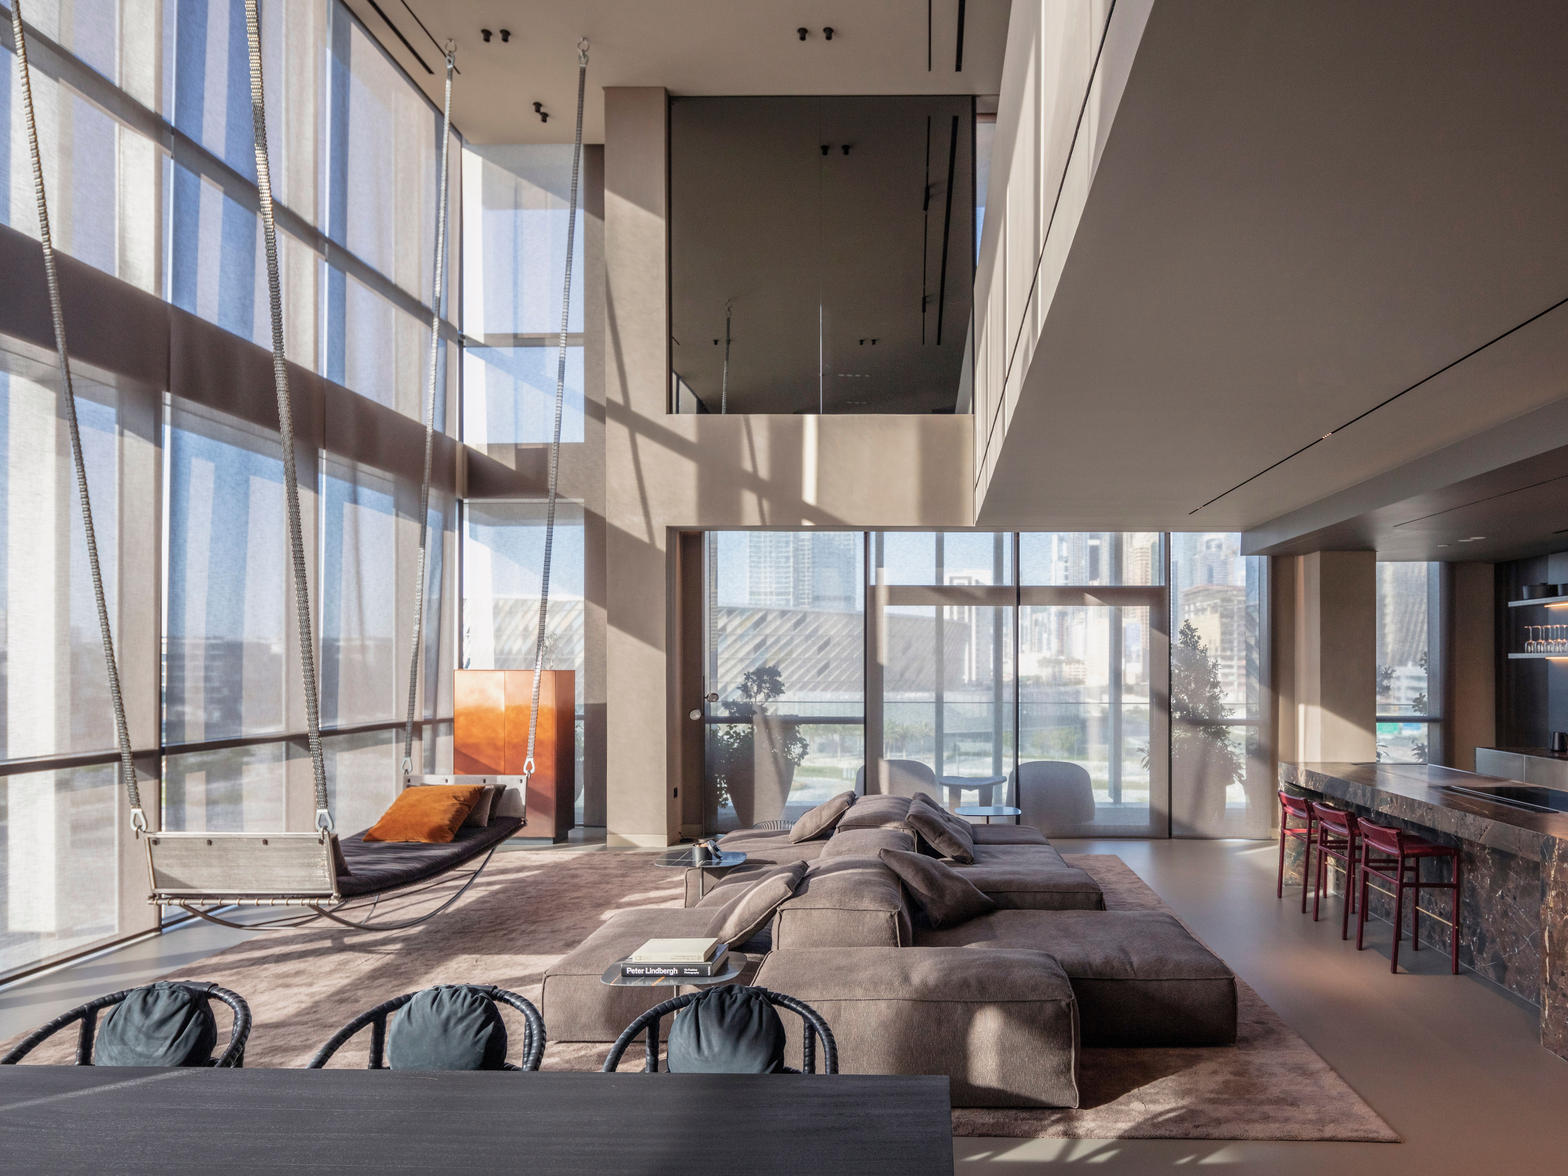
Rev A · 12 Apr 2026
Rev A is the first version issued.
First pass. Living and dining as one room, stair against the west wall.
Still on the record, if you need the older drawing.
A-201 · Working drawings
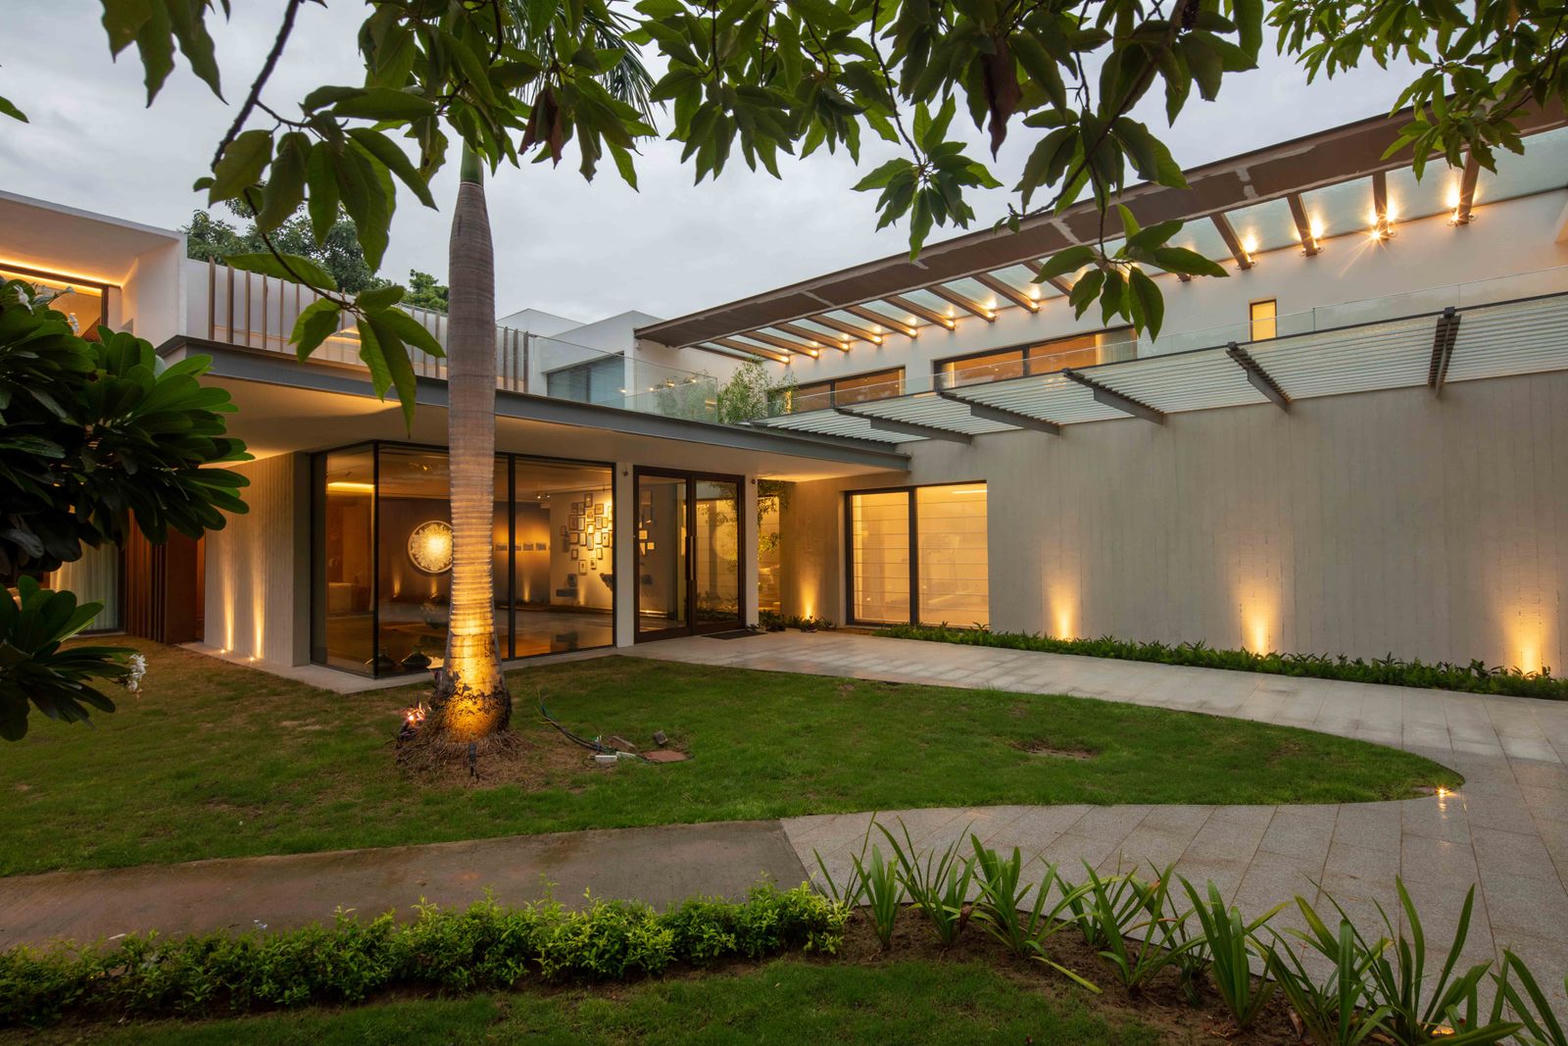
Sample image. Actual drawing sheets are not yet available.
Rev A · 28 Jun 2026
Latest approvedRev A is the first version issued.
Low court wall, deep verandah, no front lawn.
A-301 · Working drawings
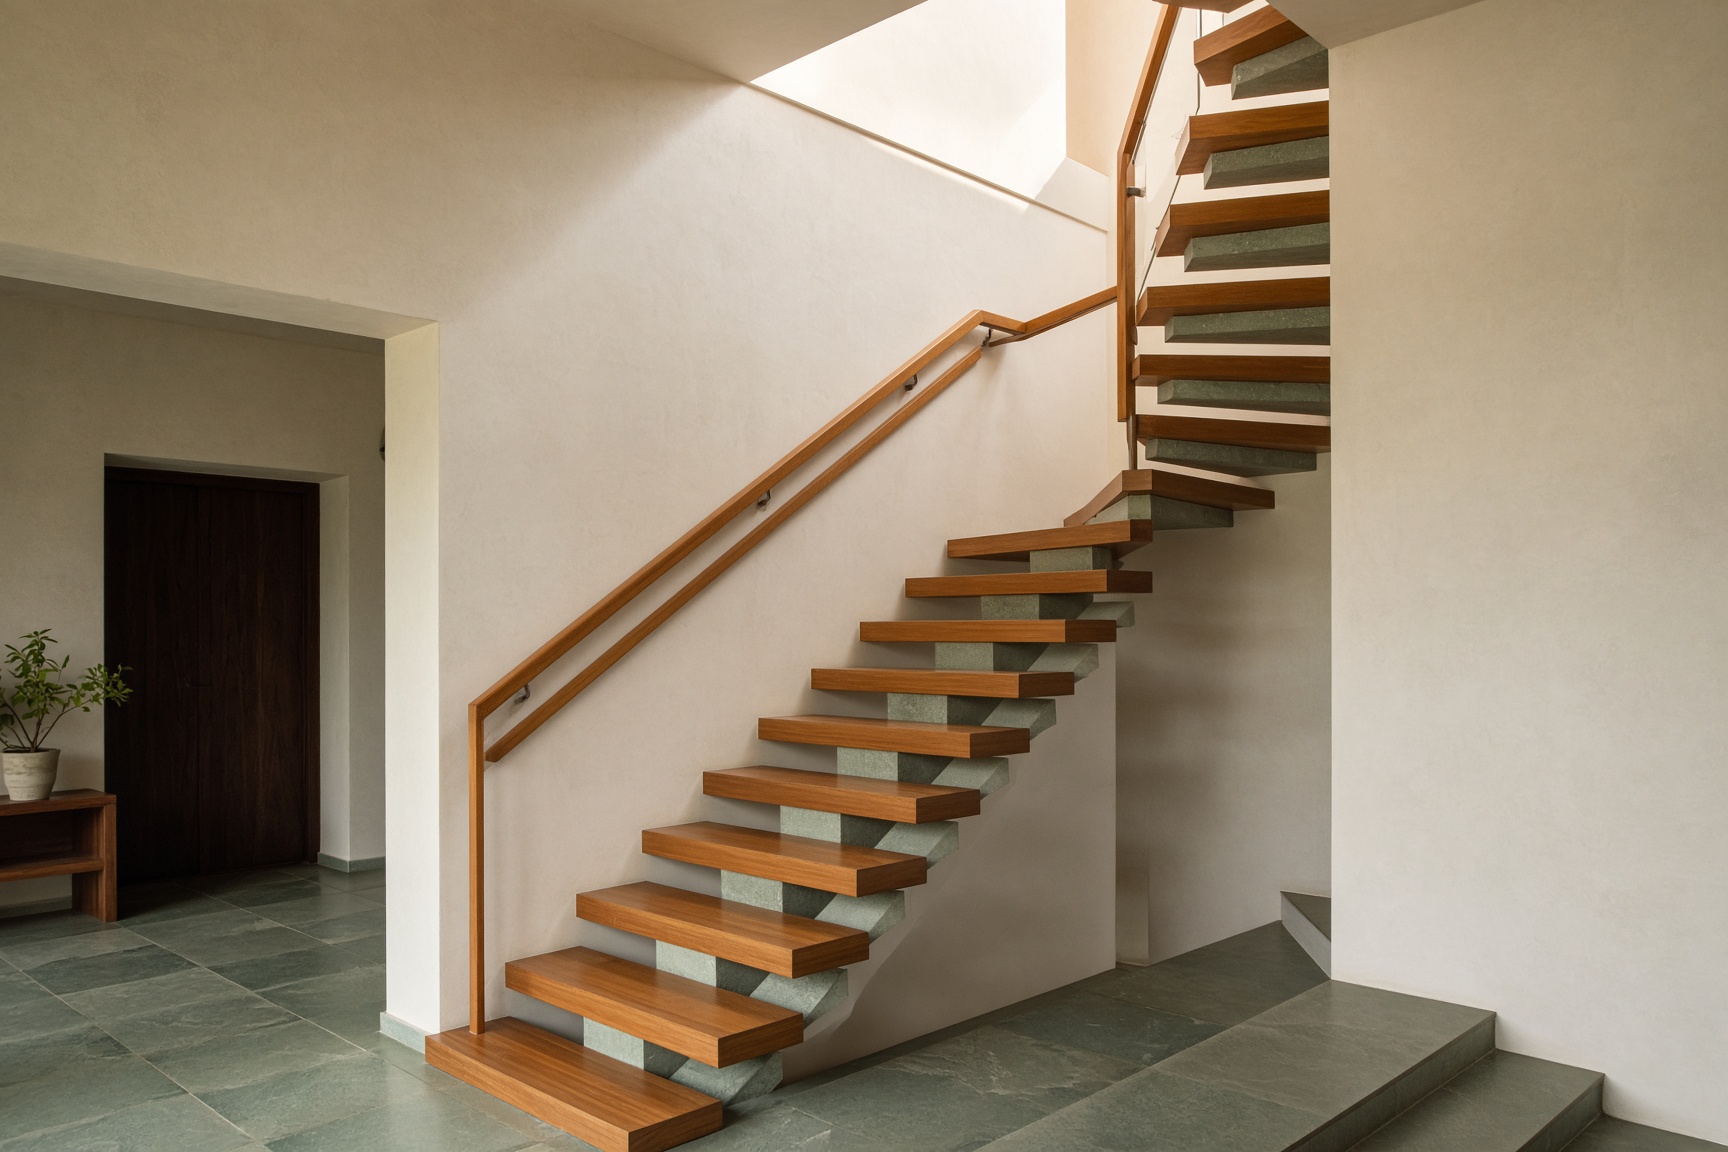
Sample image. Actual drawing sheets are not yet available.
Rev A · 8 Oct 2026
WaitingRev A is the first version issued.
Open risers on the lower flight. Teak handrail. 280mm treads.
With Meera · waiting
ID-04 · Design development
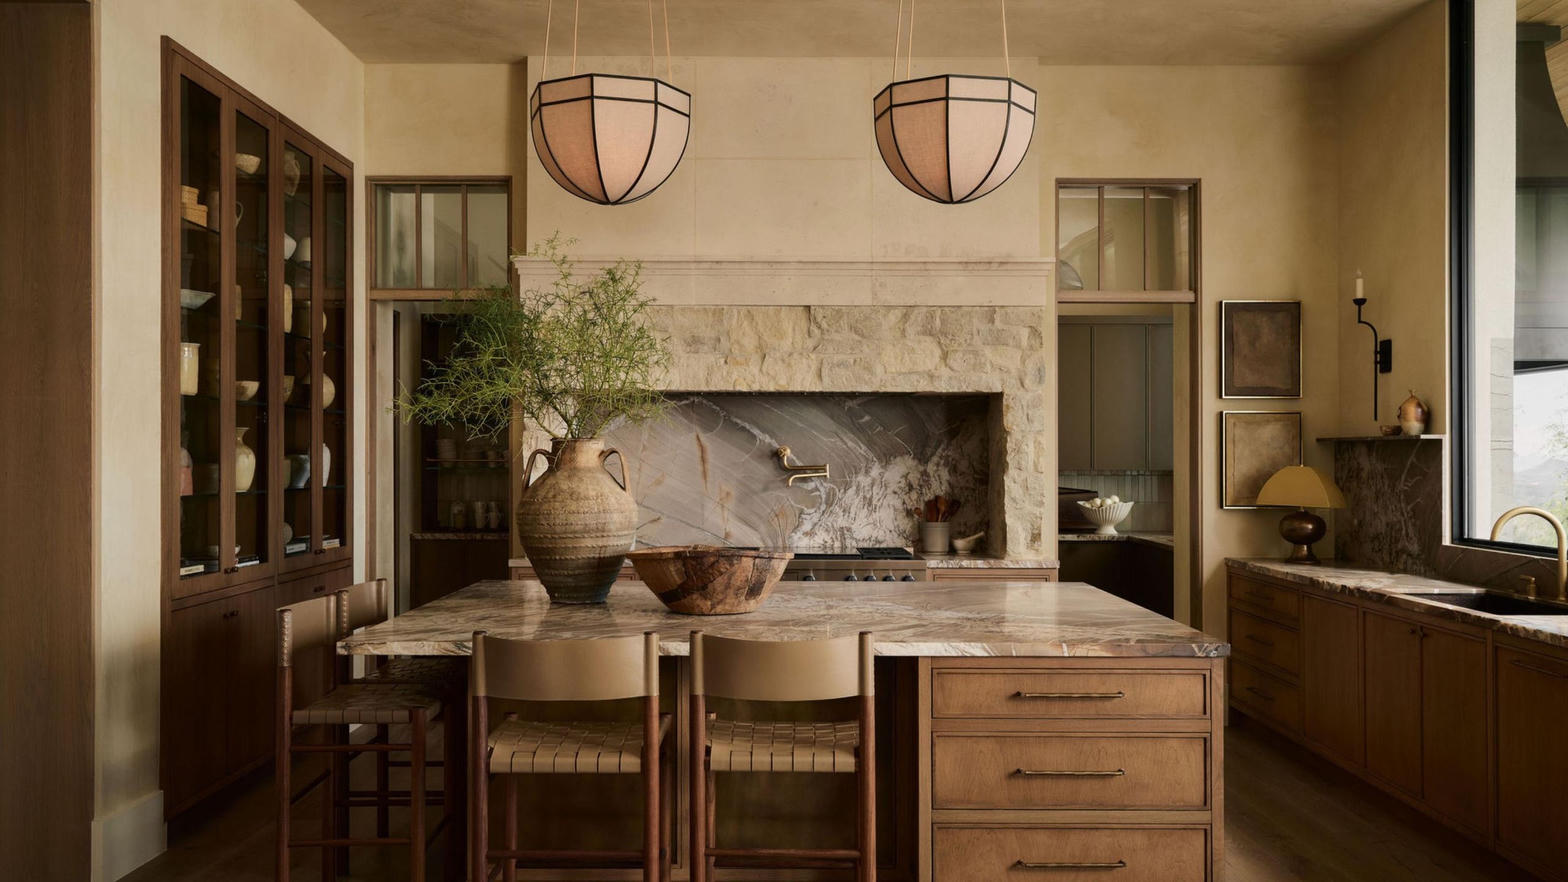
Sample image. Actual drawing sheets are not yet available.
Rev B · 2 Jun 2026
Latest approvedRev B is the second version issued.
Stone backsplash, a longer island, and a brass tap.
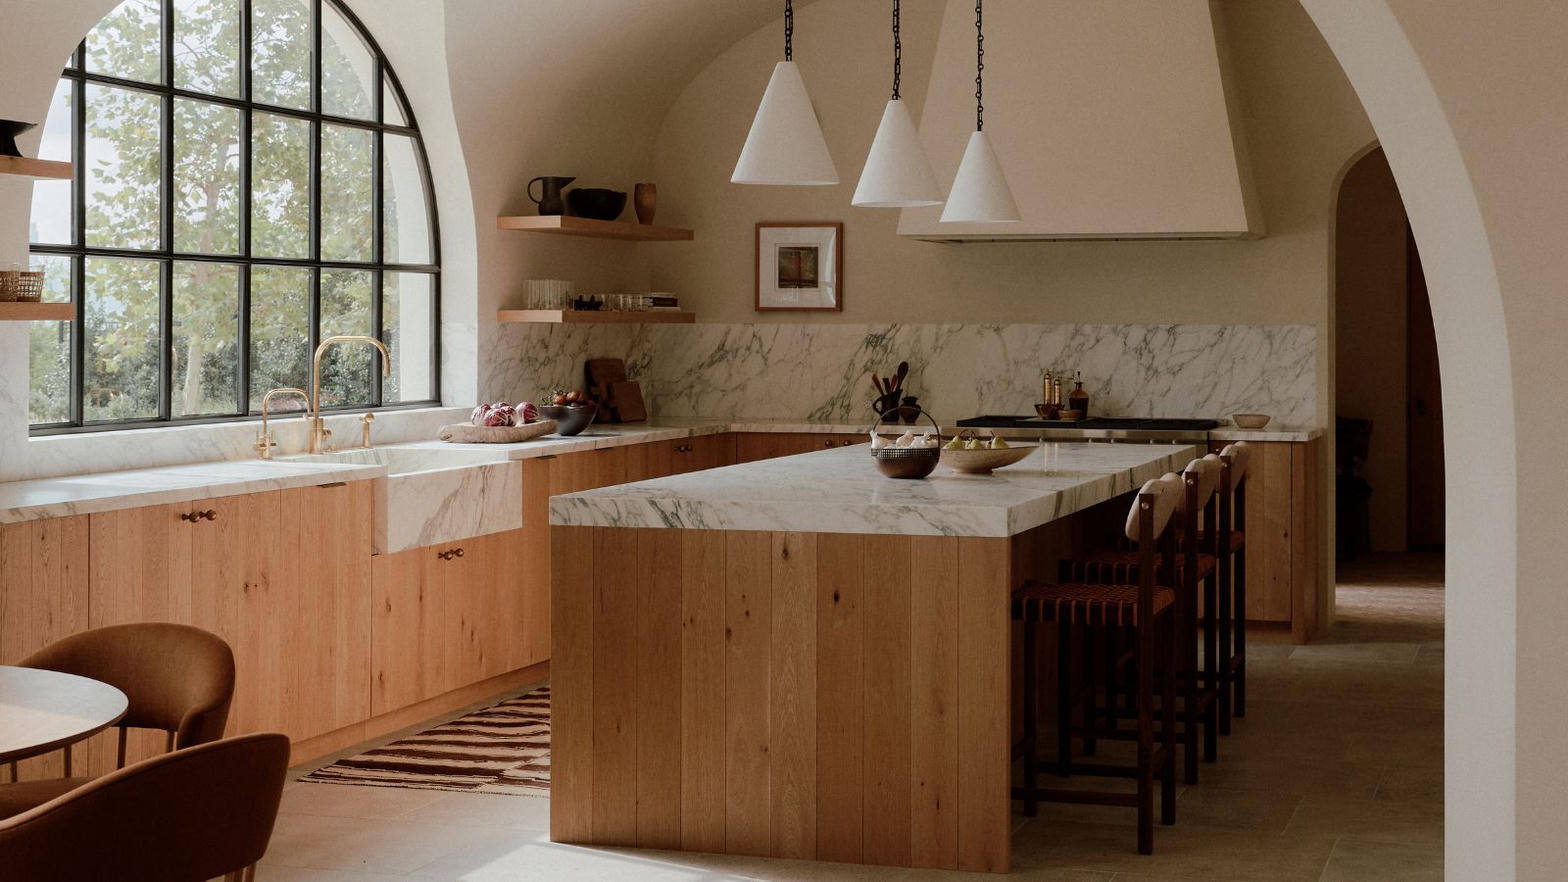
Rev A · 18 May 2026
Rev A is the first version issued.
Lighter oak, shorter island. Meera asked for more stone.
Still on the record, if you need the older drawing.